
Price Reduction
Address
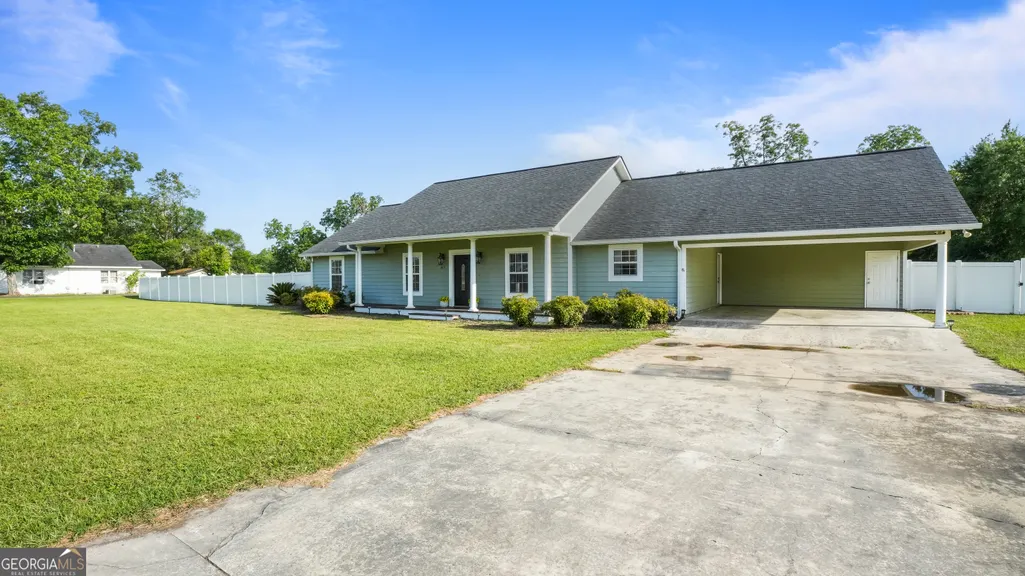
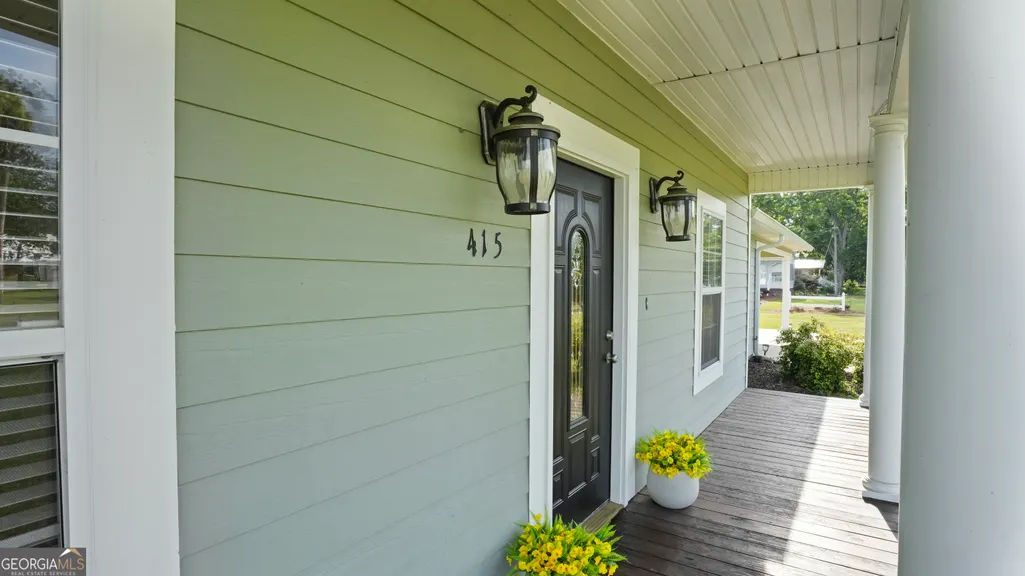
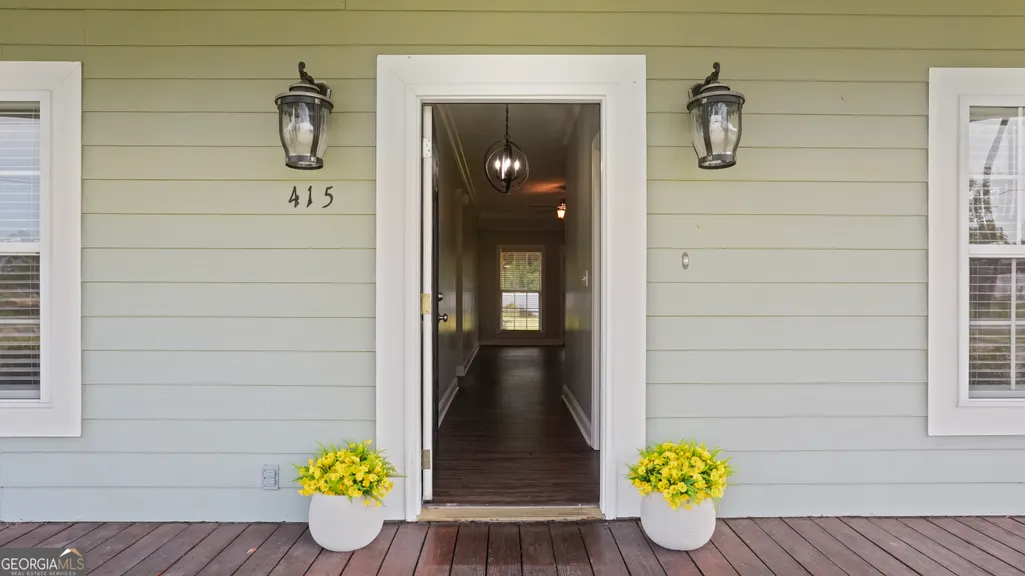
415 Walter Street, Odum, GA
Price
$ 324,900
Property Attributes
- MLS#10802013
- TypeSingle Family
- Listing Status Price Change
- CountyWayne
- CityOdum
- Neighborhoodnone
- Zip31555
- StyleRanch, Traditional
- Year Built2003
- Taxes$ 2569
- Price$ 324,900
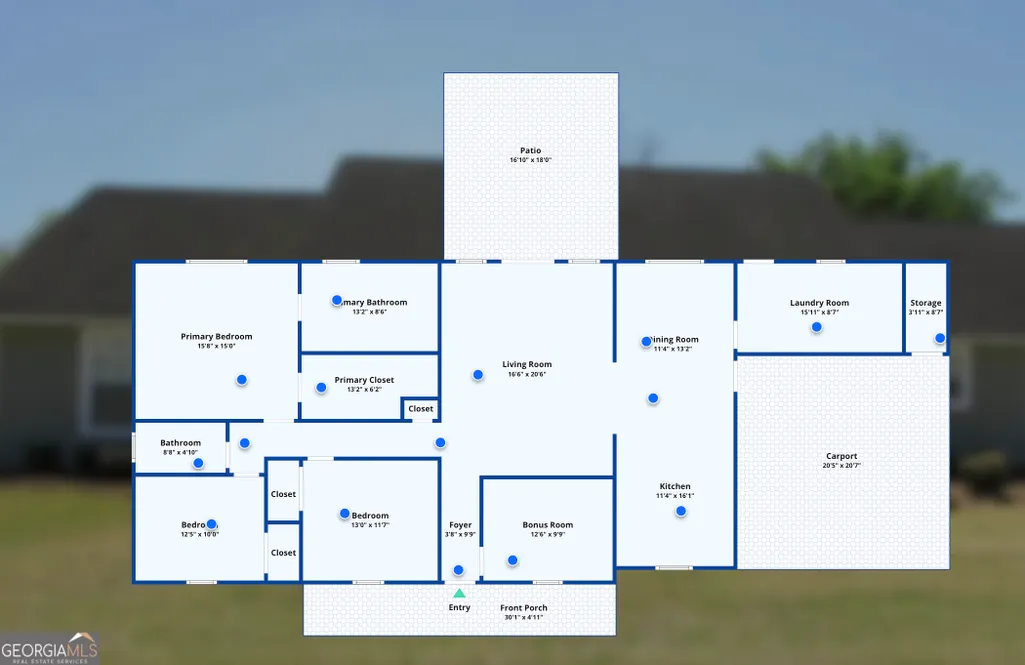
- Bedrooms3
- Full Bathrooms2
- Half Bathrooms0
- Sqr Footage1864
- Lot Size0.83 Acres
Data Source:
Georgia MLS (GAMLS)
Property Description
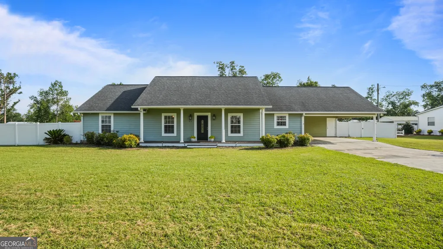
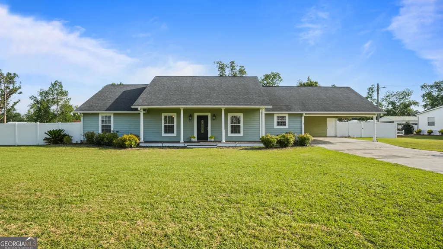
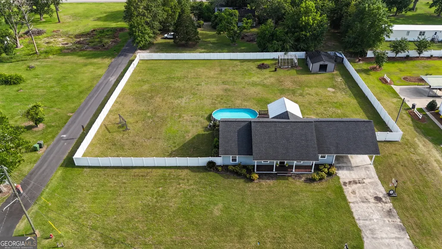
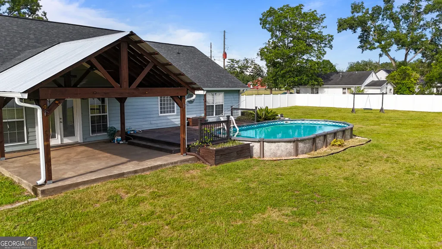
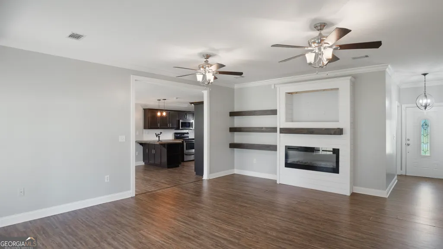
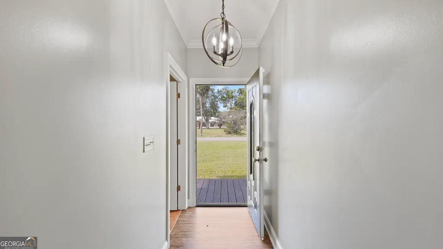
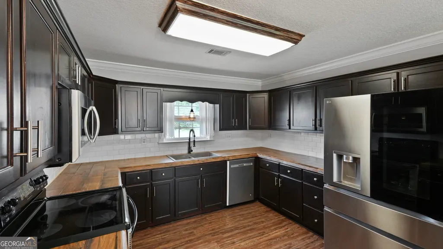
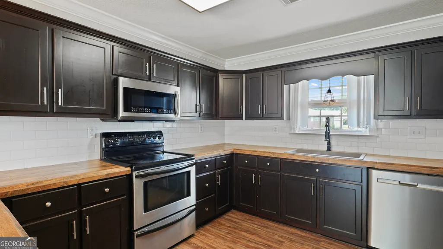
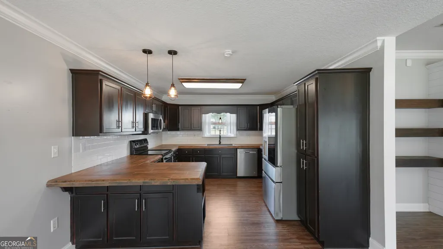
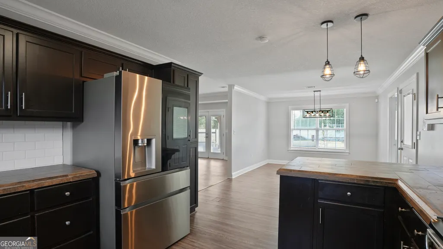
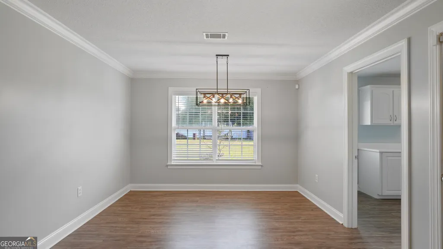
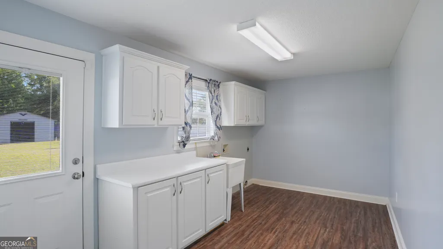
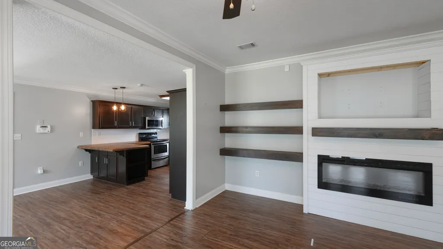
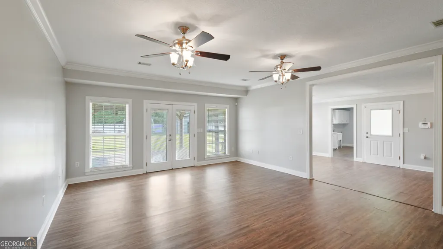
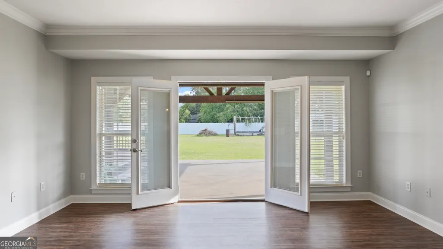
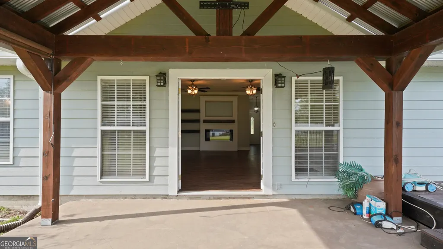
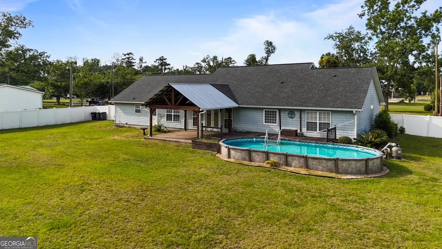
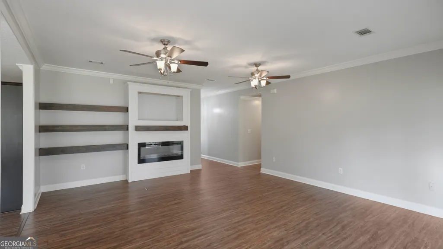
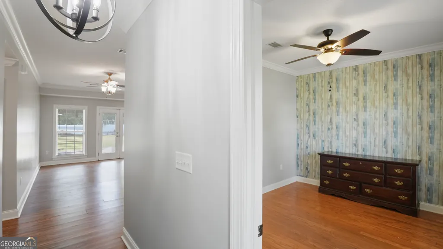
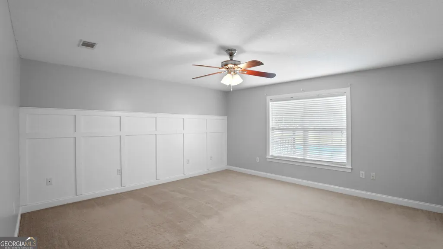
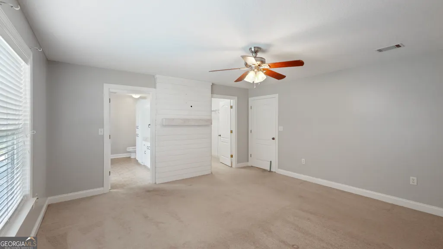
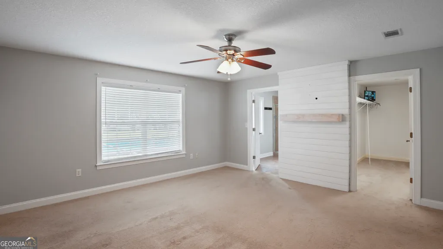
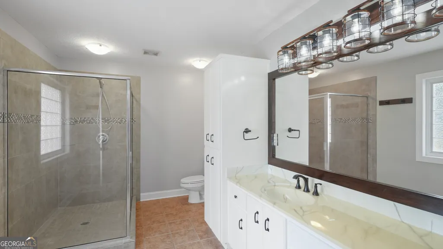
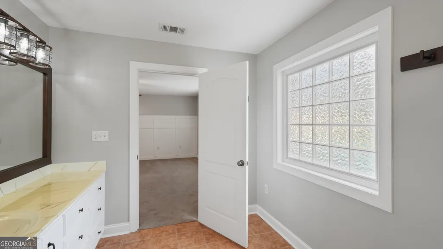
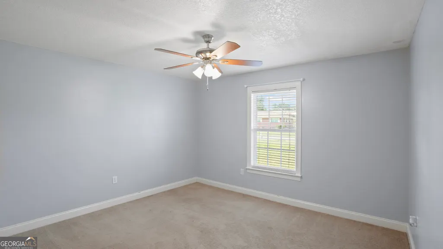
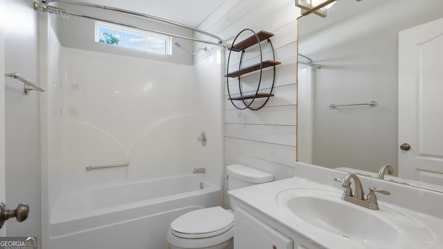
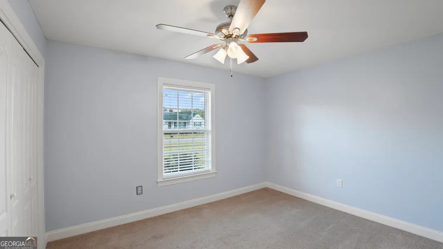
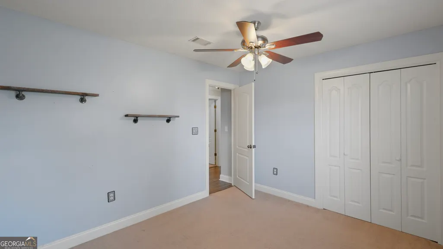
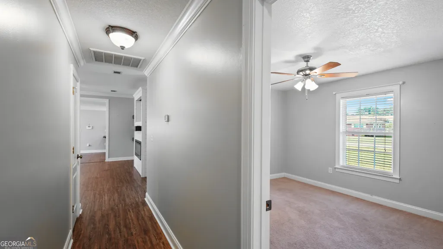
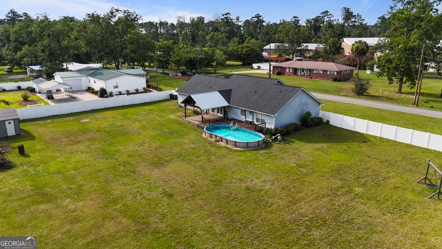
NEARLY AN ACRE + POOL + HUGE WORKSHOP/SHED + NO HOA! Welcome to easy small-town living in Odum, where you'll have room to spread out both inside and out. This 3-bedroom, 2-bath home offers 1,864 SF PLUS FLEX SPACE on a spacious .83-acre corner lot with a fully fenced backyard. Need a HOME OFFICE, PLAYROOM, GYM or additional living space? You've got it. Outside is where this property really shines-enjoy an ABOVE-GROUND POOL with deck, LARGE COVERED PATIO, expansive backyard and a HUGE SHED WITH ELECTRICITY that's perfect for storage, hobbies or a workshop. Inside, you'll find a comfortable great room with FIREPLACE, breakfast area, large mudroom/laundry room, newer range and NEW REFRIGERATOR. With PUBLIC WATER + SEWER, NO HOA and plenty of room for everyday life, entertaining and outdoor toys, this home offers the space and freedom you've been looking for. Come see everything 415 Walter Street has to offer and make this your NEXT MOVE.
| Elementary School | Middle School | High School |
|---|---|---|
| Odum Elementary School | Martha Puckett Middle School | Wayne High School |
| Price History | |
|---|---|
| 7/9/2026 | Listed $340,000 |
| 8/10/2026 | 1$335,000 |
| 9/18/2026 | 3$324,900 |
General Features
| Sewer | Public Sewer |
|---|---|
| Heating | Central,Electric |
| Cooling | Central Air,Electric |
| Utilities | Cable Available,Electricity Available,Water Available |
| Roof | Composition |
| Appliances | Dishwasher,Disposal,Ice Maker,Microwave,Range,Refrigerator,Stainless Steel Appliance(s) |
| Association Fee Includes | None |
| Patio/Porch Features | Deck,Patio,Porch |
| Architectural Style | Ranch,Traditional |
| Pool Features | Above Ground |
| Security Features | Security System,Smoke Detector(s) |
| Construction Materials | Wood Siding |
| Year Built | 2003 |
| Levels | One |
| Property Subtype | Single Family Residence |
| Tax Year | 25 |
| Community Features | None |
| Accessibility | Accessible Doors |
| County | Wayne |
| New Construction | false |
| Property Type | Residential |
| HOA | false |
| Attached Garage | false |
| Subdivision Name | none |
| Garage Y/N | false |
| Other Structures | Shed(s),Workshop |
| Full Baths | 2 |
| Status | Price Change |
| Directions | From I-95N, take exit 36B towards Jessup. Take 341N and turn right on N Church St. Turn left on Walter St. 415 Walter St is on your left. Sign in yard. |
| High School | Wayne |
| City | Odum |
| Lot Size Units | Square Feet |
| Lot Size Square Feet | 36154.8 |
| Carport Y/N | true |
| Elementary School | Odum |
| Land Lease Y/N | false |
| Tax Annual Amount | 2569.74 |
| Home Warranty Y/N | false |
| Middle/Junior High School | Martha Puckett |
| Property Condition | Resale |
| Virtual Tour | https://www.zillow.com/view-imx/f76decf9-0b1f-432a-8973-e3240666e37f?setAttribution=mls&wl=true&initialViewType=pano&utm_source=dashboard |
| Structure Type | House |
| Building Area Units | Square Feet |
| Living Area Units | Square Feet |
| Standard Status | Active |
Interior Features
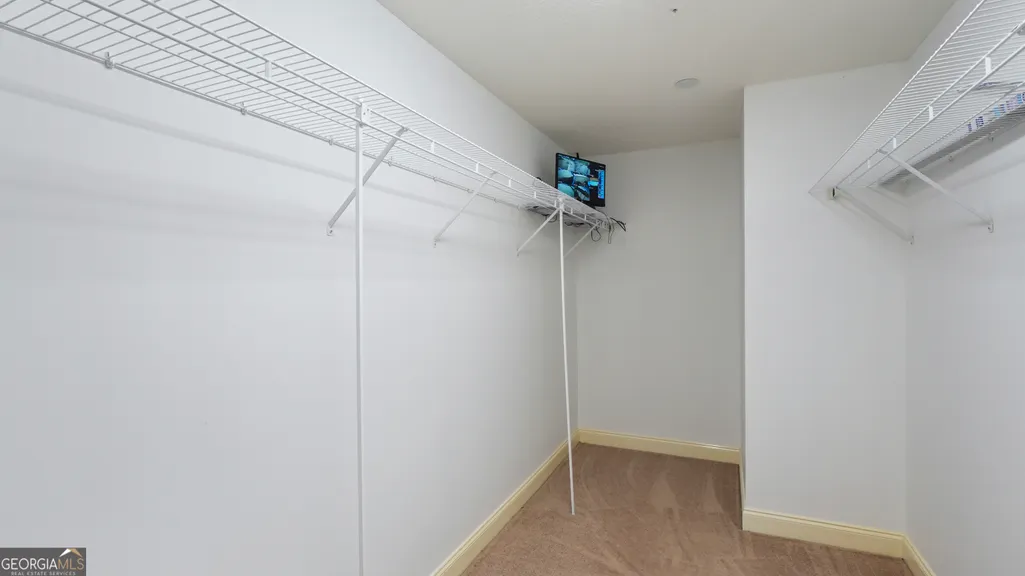
| Interior Amenities | Walk-In Closet(s) |
|---|---|
| Basement | None |
| Flooring | Carpet,Laminate |
| Total Fireplaces | 1 |
| Fireplace Features | Family Room,Other |
| Air Conditioning Y/N | true |
| Heating Y/N | true |
| Window Features | Window Treatments |
| Fireplace Y/N | true |
| Above Grade Finished Area | 1864 |
| Laundry Features | Mud Room |
| Total Bedrooms | 3 |
| Main Level Bedrooms | 3 |
| Main Level Bathrooms | 2 |
| Below Grade Finished Area Unit Type | Square Feet |
| LivingAreaSource | Public Records |
| Above Grade Finished Area Unit Type | Square Feet |
| Kitchen Features | Breakfast Area |
| Total Baths | 2 |
| Dining Room Features | Seats 12+ |
Exterior Features
| Exterior Amenities | Garden |
|---|---|
| Vegetation | Cleared |
| Fencing | Back Yard,Privacy |
| Parking Features | Carport |
| Lot Features | Level |
| Water Source | Public |
| Total Parking | 2 |
| Lot Size Area | 36154.8 |
| Foundation Details | Slab |
| Building Area Total | 1864 |
| Lot Size Acres | 0.83 |
| Lot Size Source | Public Records |
Amenities
- Foreclosure
- Views
- Short Sale
- New Construction
- Adult 55+
- Lease To Own
- No HOA Fees
- Furnished
- Primary On Main
- Air Conditioning
- Seller Finance
- Green
- Fixer Upper
- Horse
- Golf
- Fireplace
- Deck
- Garage
- Basement
- Pool
Property vs Single Family Average in 31555
Price
Taxes
Year Built
 The data relating to real estate for sale on this website comes in part from the Broker Reciprocity Program of the Savannah multi-List Corporation. Real Estate listings held by brokerage firms other than Next Move Real Estate are marked with the name of the listing brokers.
Data last updated: September 18, 2026 5:05 AM UTC
All information deemed reliable but not guaranteed.
© 2026 Savannah Multi-List Corporation. All rights reserved.
The data relating to real estate for sale on this website comes in part from the Broker Reciprocity Program of the Savannah multi-List Corporation. Real Estate listings held by brokerage firms other than Next Move Real Estate are marked with the name of the listing brokers.
Data last updated: September 18, 2026 5:05 AM UTC
All information deemed reliable but not guaranteed.
© 2026 Savannah Multi-List Corporation. All rights reserved.
 ©2026 Georgia Multiple Listing Service All information deemed reliable but not guaranteed. All properties are subject to prior sale, change or withdrawal. Neither listing broker(s) or information provider(s) shall be responsible for any typographical errors, misinformation, misprints and shall be held totally harmless. Listing(s) information is provided for consumer's personal, non-commercial use and may not be used for any purpose other than to identify prospective properties consumers may
 The data relating to real estate for sale on this web site comes in part from the South Carolina - CML Consolidated Multiple Listings. Real estate listings held by brokerage firms other than Next Move Real Estate are marked with the IDX logo.
All information deemed reliable but not guaranteed and should be independently verified. All properties are subject to prior sale, change or withdrawal. Neither listing broker(s) nor Next Move Real Estate shall be responsible for any typographical errors,
The data relating to real estate for sale on this web site comes in part from the South Carolina - CML Consolidated Multiple Listings. Real estate listings held by brokerage firms other than Next Move Real Estate are marked with the IDX logo.
All information deemed reliable but not guaranteed and should be independently verified. All properties are subject to prior sale, change or withdrawal. Neither listing broker(s) nor Next Move Real Estate shall be responsible for any typographical errors,
 Hinesville Area Board of REALTORS® All information deemed reliable but not guaranteed. All properties are subject to prior sale, change or withdrawal. Neither listing broker(s) or information provider(s) shall be responsible for any typographical errors, misinformation, misprints and shall be held totally harmless. Listing(s) information is provided for consumer's personal, non-commercial use and may not be used for any purpose other than to identify prospective properties consumers may be interested
