
Open House Sat, Sep 19th 11:00 AM - 01:00 PM - Waterfront - Primary on Main


Address
17 Boundary Lane, St. Simons, GA
Price
$ 1,990,000
Property Attributes
- MLS#10787843
- TypeSingle Family
- Listing Status Active
- CountyGlynn
- CitySt. Simons
- NeighborhoodBlack Banks
- Zip31522
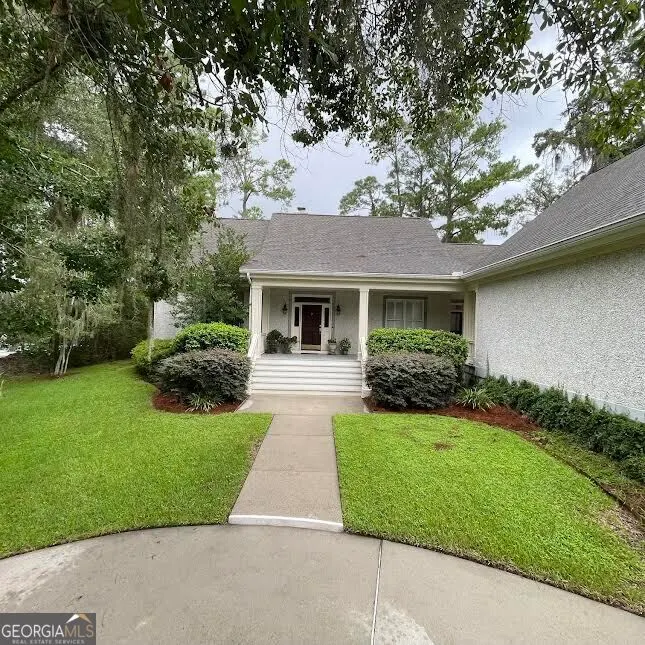
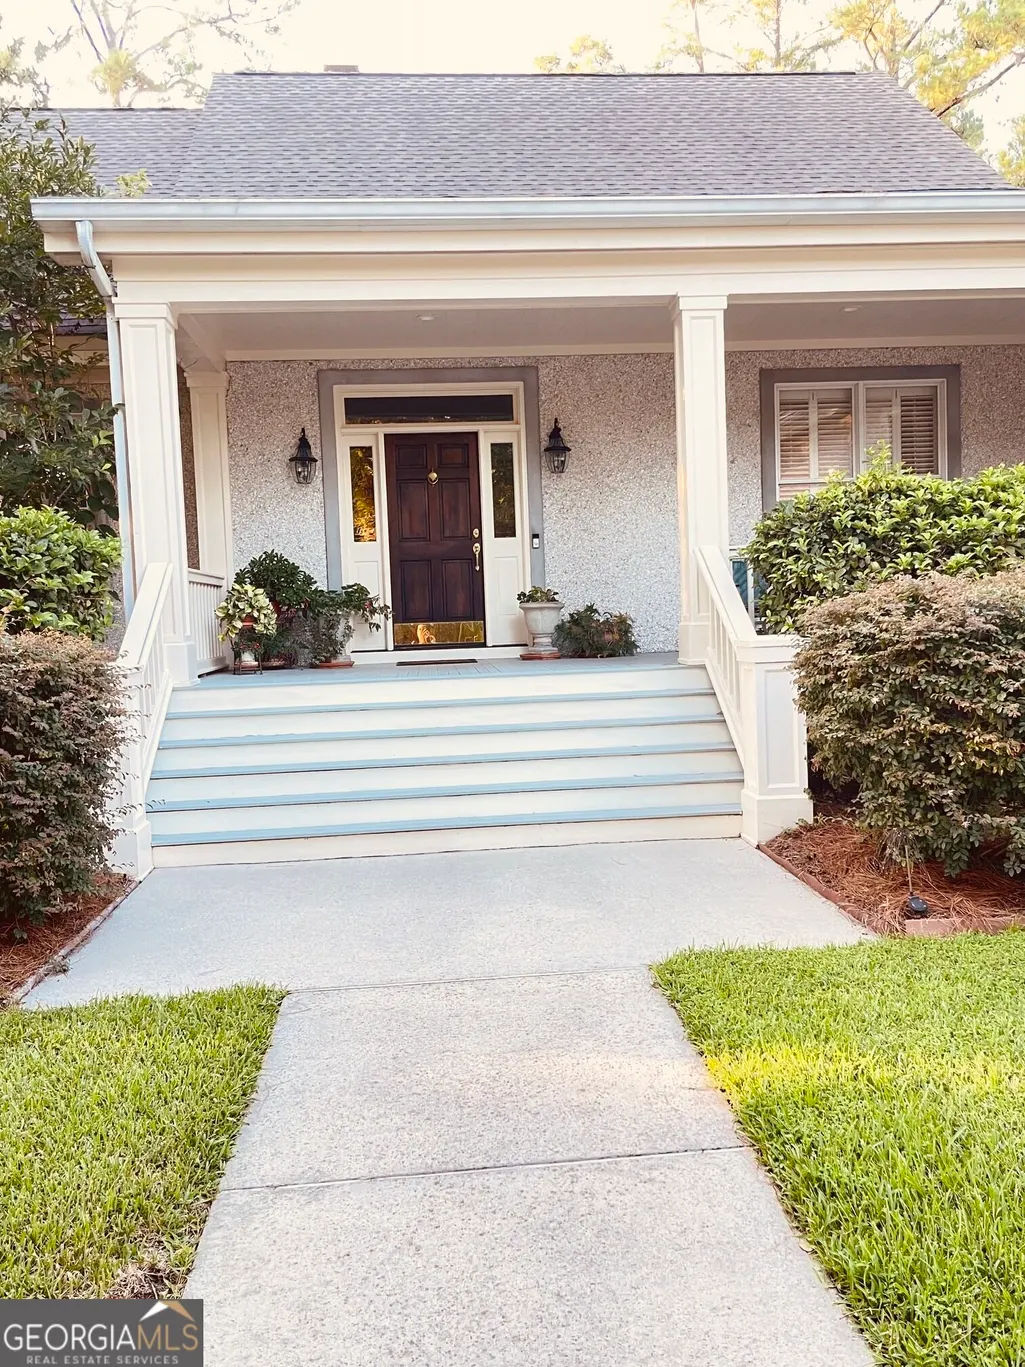
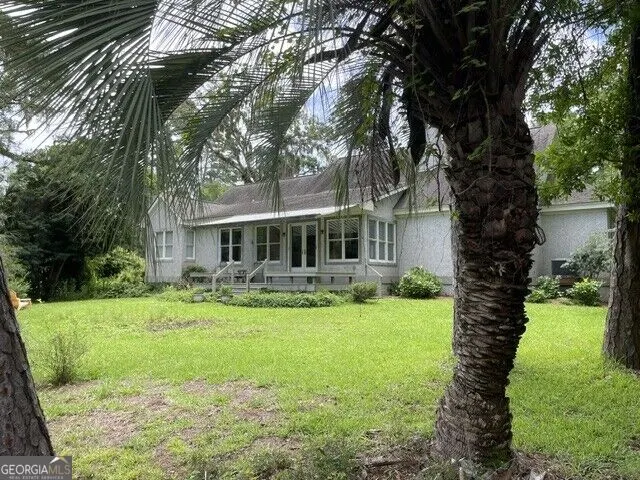
- StyleCape Cod
- Year Built1999
- Taxes$ 10112
- Price$ 1,990,000
- Bedrooms4
- Full Bathrooms3
- Half Bathrooms0
- Sqr Footage3384
- Lot Size0.97 Acres
Data Source:
Georgia MLS (GAMLS)
Property Description
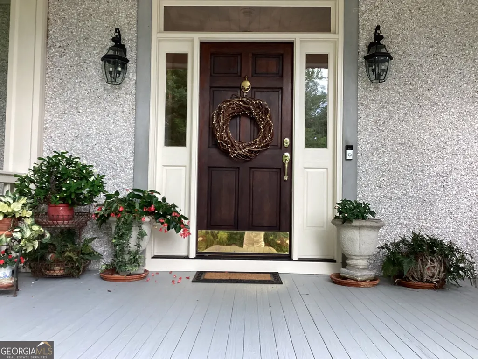
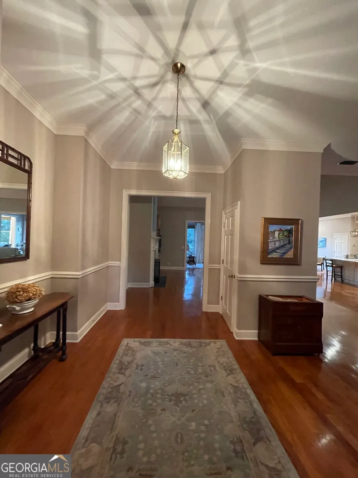
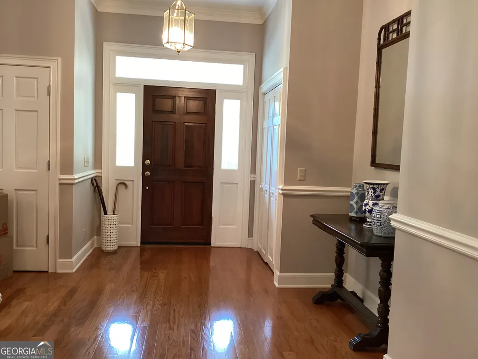
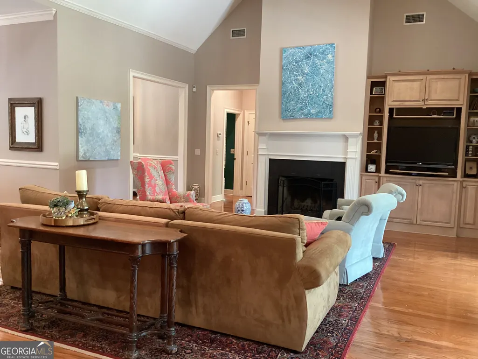
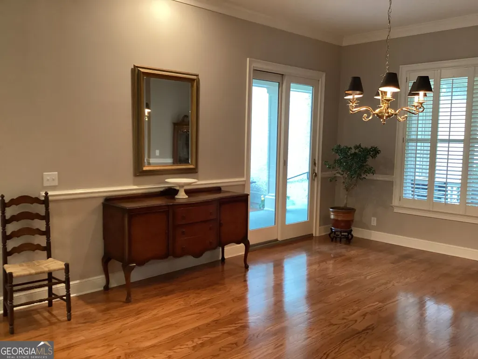
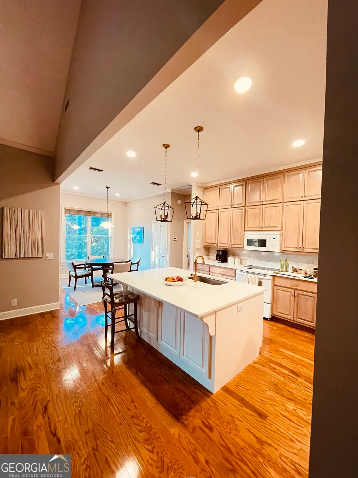
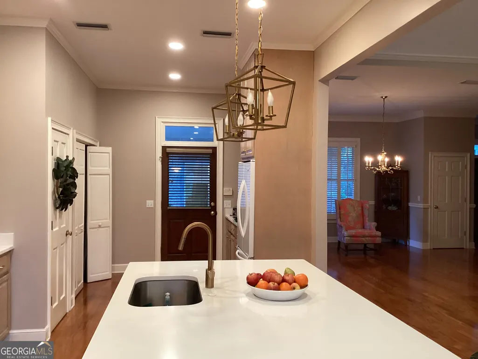
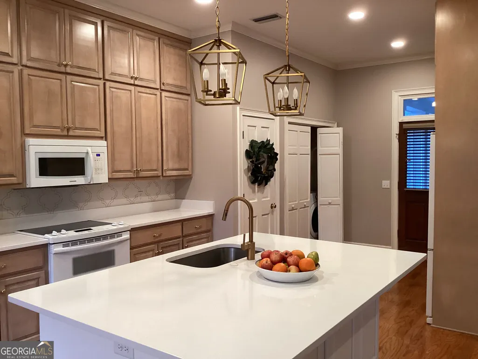
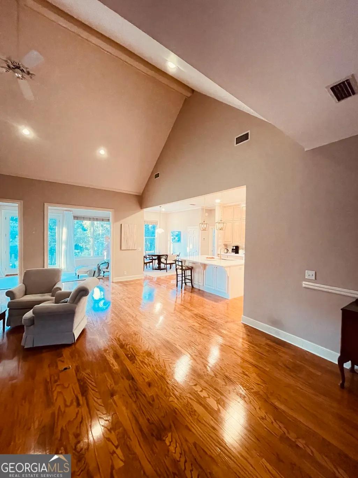
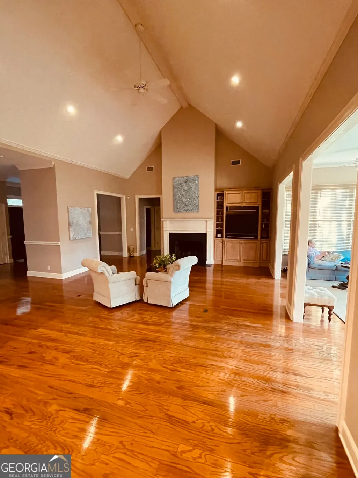
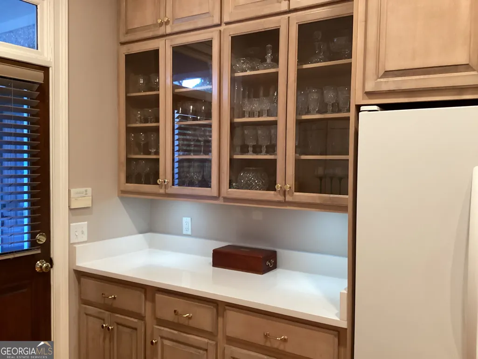
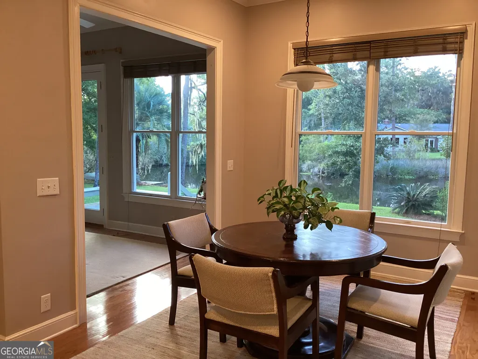
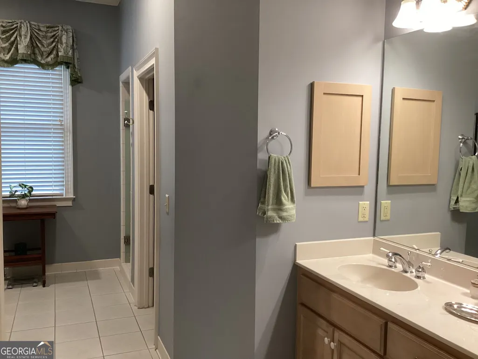
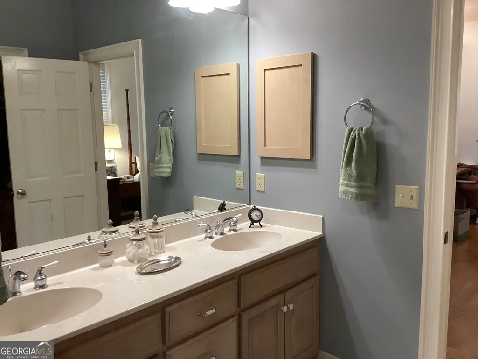
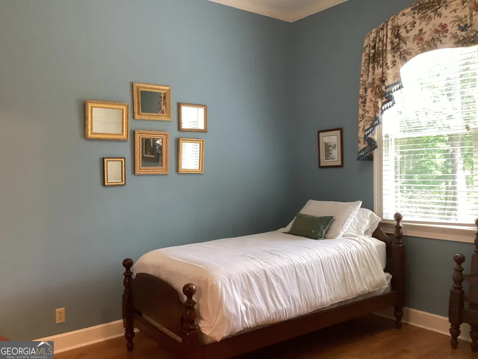
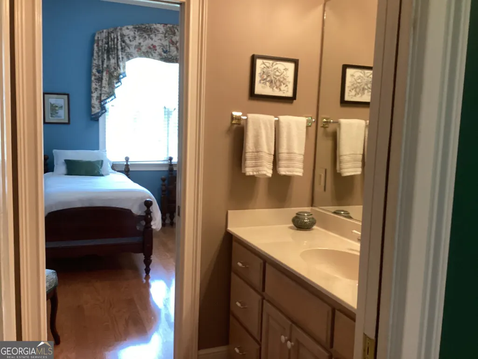
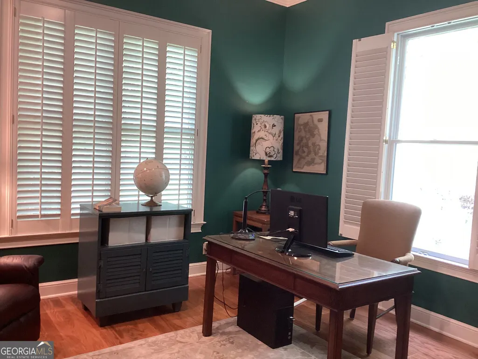
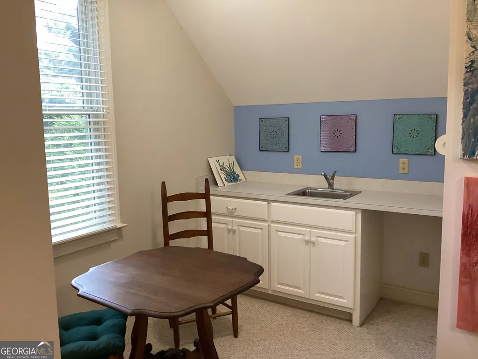
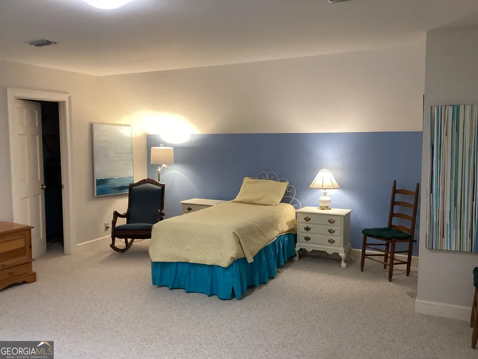
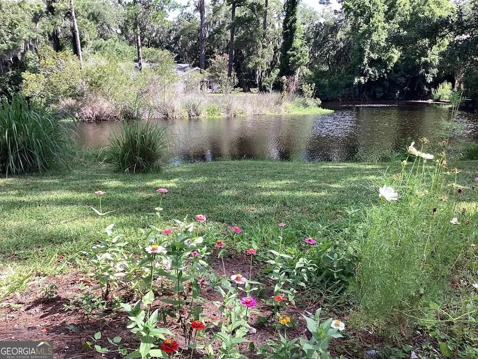
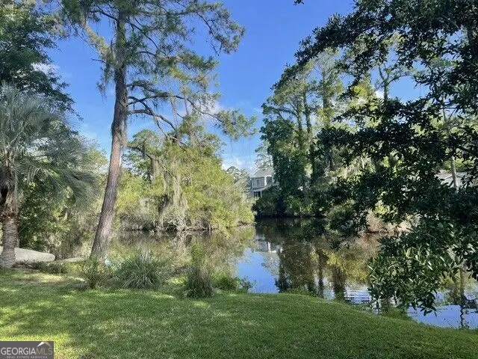
Enter through the private back gate off the SEA ISLAND Causeway into historic Black Banks Plantation, established in 1801. A quick turn onto Boundary Lane reveals a neighborhood defined by sprawling, acre-sized lots, timeless low-country character, and a magnificent canopy of moss-draped live oaks. Offering exceptional long-term value and strong investment potential, this sought-after enclave features multi-million dollar homes and an unbeatable, central location. Lovingly maintained by the same household since 1999, this 3,384-square-foot residence combines solid, elevated construction with continuous modern upgrades. Inside, high quality craftsmanship shows through details like solid wood doors, soaring cathedral ceilings in the living room, and high 10-foot ceilings throughout the rest of the layout. Major mechanical updates offer complete peace of mind, including three replaced HVAC units, a seven-year-old roof, a new dishwasher, and a beautifully remodeled kitchen completed in 2019. The home's flexible floor plan opens up to a perfectly situated natural landscape, highlighting stunning lakefront views on a parcel that easily outmatches the competition for size and privacy. Beyond the front door, the location offers ultimate convenience. Stroll or bike directly to the Shops at Sea Island, Harris Teeter, the post office, local pharmacy, dining, and the movie theater. Heading out on foot, a left turn leads straight down the sidewalk to the Sea Island Beach Club. By car, leaving the island is entirely effortless-two quick right turns place you directly on the Torras Causeway, completely bypassing local island traffic.
| Elementary School | Middle School | High School |
|---|---|---|
| Oglethorpe Point Elementary School | Glynn Middle School | Glynn High School |
| Price History | |
|---|---|
| 6/17/2026 | Listed $2,110,000 |
| 8/17/2026 | 5$2,010,000 |
| 8/20/2026 | 1$1,990,000 |
General Features
| Sewer | Public Sewer |
|---|---|
| Heating | Central,Forced Air |
| Cooling | Ceiling Fan(s),Central Air,Heat Pump |
| Utilities | Cable Available,Electricity Available,High Speed Internet,Sewer Connected,Underground Utilities,Water Available |
| Roof | Composition |
| Appliances | Cooktop,Convection Oven,Dishwasher,Disposal,Electric Water Heater,Microwave |
| HOA Fee | 2856 |
| Association Fee Includes | Maintenance Grounds |
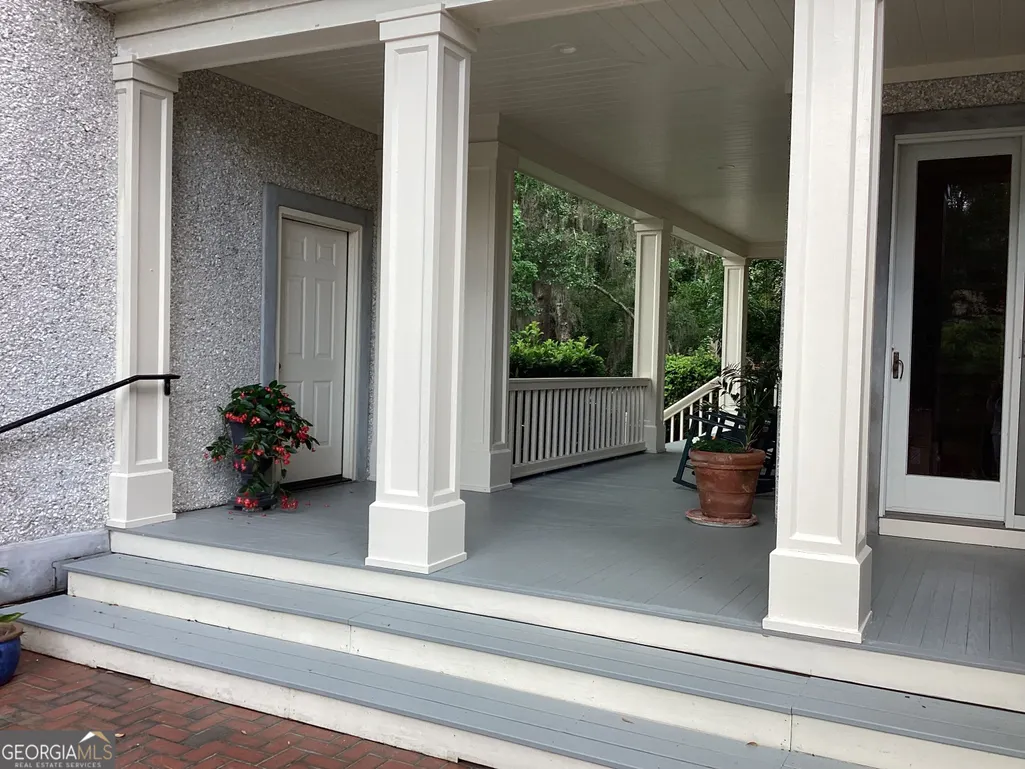
| Patio/Porch Features | Deck,Patio,Porch |
| Architectural Style | Cape Cod |
| Construction Materials | Tabby |
| Year Built | 1999 |
| View | Lake |
| Levels | One |
| Property Subtype | Single Family Residence |
| Tax Year | 25 |
| Community Features | Gated,Near Shopping |
| County | Glynn |
| New Construction | false |
| Property Type | Residential |
| HOA | true |
| Attached Garage | false |
| Subdivision Name | Black Banks |
| Garage Y/N | false |
| Full Baths | 3 |
| Status | Active |
| Directions | drive up slowly to gate off Sea Island Rd and gate will open automatically. Turn right on first street to right which is Boundary Lane. House is third to left set back on lot with long concrete driveway |
| High School | Glynn |
| City | St. Simons |
| Lot Size Units | Square Feet |
| Lot Size Square Feet | 42253.2 |
| Carport Y/N | false |
| Elementary School | Oglethorpe Point |
| Property Attached Y/N | false |
| Land Lease Y/N | false |
| Tax Annual Amount | 10112.04 |
| Home Warranty Y/N | false |
| Middle/Junior High School | Glynn |
| Property Condition | Updated/Remodeled |
| Structure Type | House |
| Building Area Units | Square Feet |
| Living Area Units | Square Feet |
| Standard Status | Active |
Interior Features
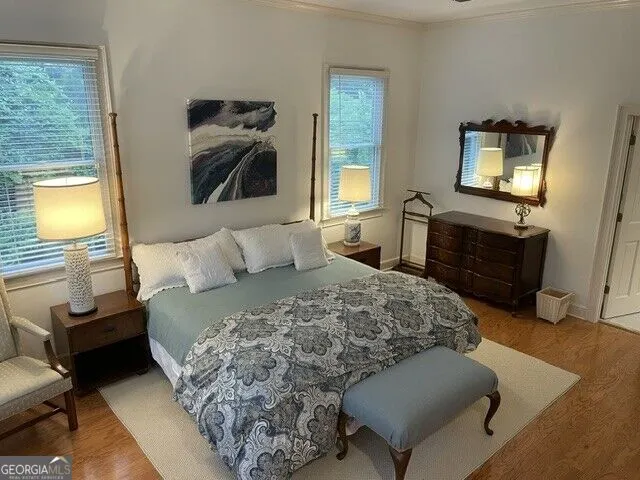
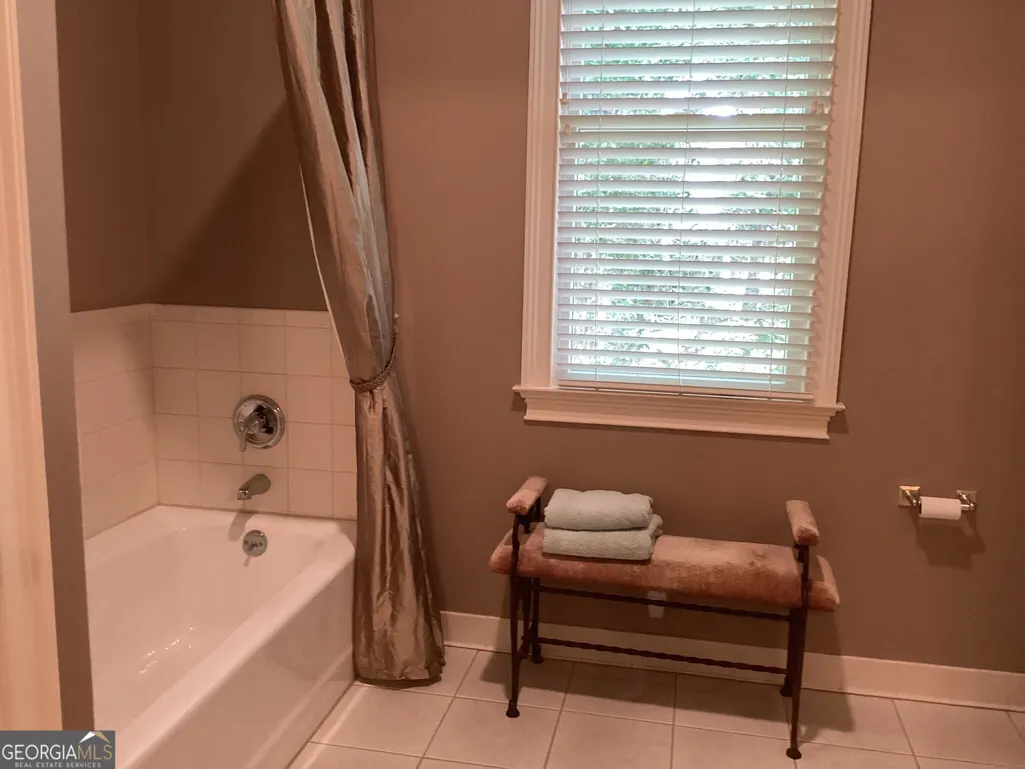
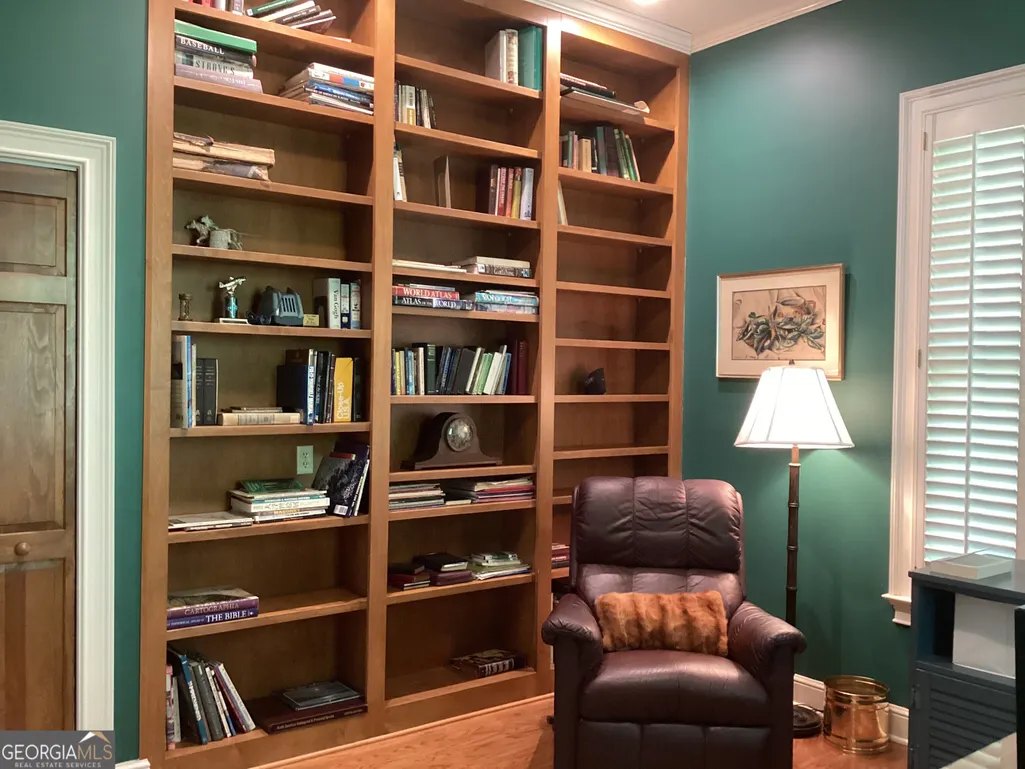
| Interior Amenities | High Ceilings,Bookcases,Walk-In Closet(s),Tile Bath,Separate Shower,Soaking Tub,Master On Main Level |
|---|---|
| Basement | None |
| Flooring | Hardwood |
| Total Fireplaces | 1 |
| Fireplace Features | Gas Starter |
| Common Walls | No Common Walls |
| Air Conditioning Y/N | true |
| Heating Y/N | true |
| Fireplace Y/N | true |
| Above Grade Finished Area | 3384 |
| Laundry Features | In Kitchen |
| Total Bedrooms | 4 |
| Main Level Bedrooms | 4 |
| Main Level Bathrooms | 3 |
| Below Grade Finished Area Unit Type | Square Feet |
| LivingAreaSource | Owner |
| Above Grade Finished Area Unit Type | Square Feet |
| Kitchen Features | Breakfast Area,Kitchen Island,Pantry |
| Total Baths | 3 |
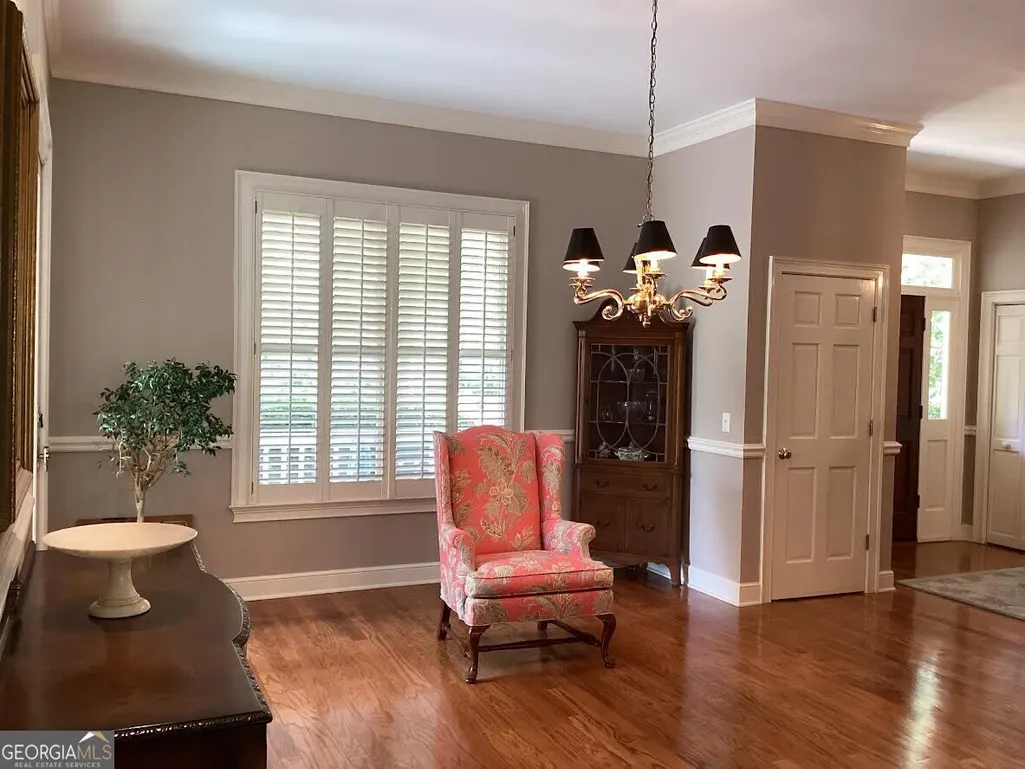
| Dining Room Features | Seats 12+,Separate Room |
Exterior Features
| Exterior Amenities | Sprinkler System |
|---|---|
| Vegetation | Partially Wooded |
| Parking Features | None |
| Lot Features | None |
| Water Source | Public,Well |
| Lot Size Area | 42253.2 |
| Foundation Details | Block |
| Building Area Total | 3384 |
| Lot Size Acres | 0.97 |
| Frontage Type | Lagoon/Estuary |
| Lot Size Source | Public Records |
| Waterfront Y/N | true |
Amenities
- Foreclosure
- Views
- Short Sale
- New Construction
- Adult 55+
- Lease To Own
- No HOA Fees
- Furnished
- Primary On Main
- Air Conditioning
- Seller Finance
- Green
- Fixer Upper
- Horse
- Golf
- Fireplace
- Deck
- Garage
- Basement
- Pool
Property vs Single Family Average in 31522
Price
Taxes
Year Built
 The data relating to real estate for sale on this website comes in part from the Broker Reciprocity Program of the Savannah multi-List Corporation. Real Estate listings held by brokerage firms other than Next Move Real Estate are marked with the name of the listing brokers.
Data last updated: September 19, 2026 5:28 AM UTC
All information deemed reliable but not guaranteed.
© 2026 Savannah Multi-List Corporation. All rights reserved.
The data relating to real estate for sale on this website comes in part from the Broker Reciprocity Program of the Savannah multi-List Corporation. Real Estate listings held by brokerage firms other than Next Move Real Estate are marked with the name of the listing brokers.
Data last updated: September 19, 2026 5:28 AM UTC
All information deemed reliable but not guaranteed.
© 2026 Savannah Multi-List Corporation. All rights reserved.
 ©2026 Georgia Multiple Listing Service All information deemed reliable but not guaranteed. All properties are subject to prior sale, change or withdrawal. Neither listing broker(s) or information provider(s) shall be responsible for any typographical errors, misinformation, misprints and shall be held totally harmless. Listing(s) information is provided for consumer's personal, non-commercial use and may not be used for any purpose other than to identify prospective properties consumers may
 The data relating to real estate for sale on this web site comes in part from the South Carolina - CML Consolidated Multiple Listings. Real estate listings held by brokerage firms other than Next Move Real Estate are marked with the IDX logo.
All information deemed reliable but not guaranteed and should be independently verified. All properties are subject to prior sale, change or withdrawal. Neither listing broker(s) nor Next Move Real Estate shall be responsible for any typographical errors,
The data relating to real estate for sale on this web site comes in part from the South Carolina - CML Consolidated Multiple Listings. Real estate listings held by brokerage firms other than Next Move Real Estate are marked with the IDX logo.
All information deemed reliable but not guaranteed and should be independently verified. All properties are subject to prior sale, change or withdrawal. Neither listing broker(s) nor Next Move Real Estate shall be responsible for any typographical errors,
 Hinesville Area Board of REALTORS® All information deemed reliable but not guaranteed. All properties are subject to prior sale, change or withdrawal. Neither listing broker(s) or information provider(s) shall be responsible for any typographical errors, misinformation, misprints and shall be held totally harmless. Listing(s) information is provided for consumer's personal, non-commercial use and may not be used for any purpose other than to identify prospective properties consumers may be interested
