
Primary on Main
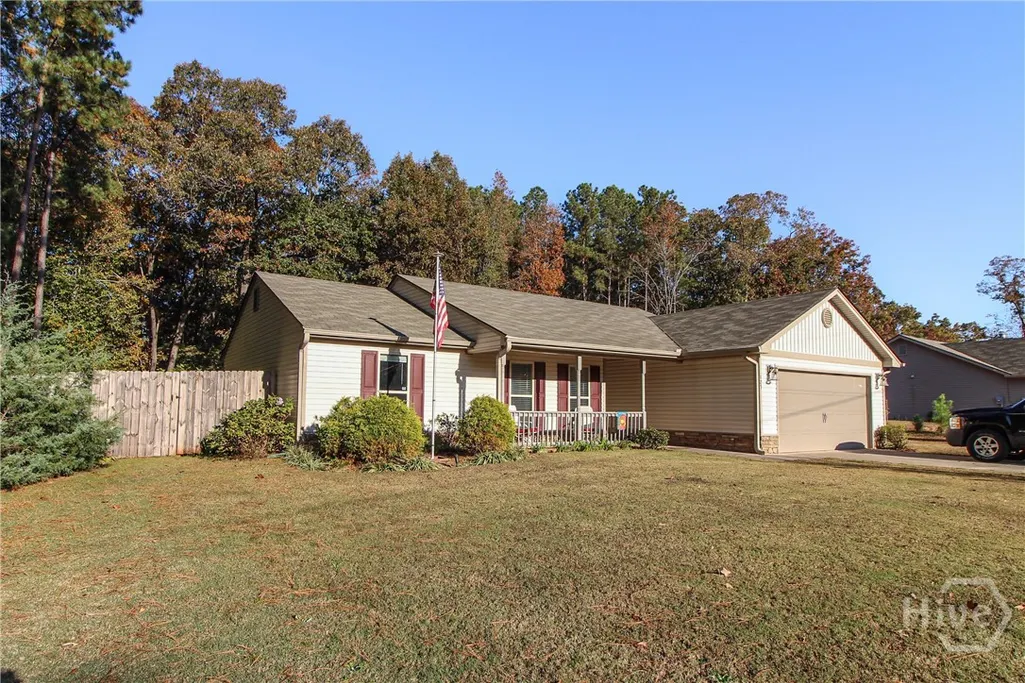
Address
123 Conifer Court, Winterville, GA
Price
$ 315,000
Property Attributes
- MLS#CL342954
- TypeSingle Family
- Listing Status Active
- CountyOglethorpe Co.
- CityWinterville
- NeighborhoodPine Ridge
- Zip30683
- Style
- Year Built2019
- Price$ 315,000
- Bedrooms3
- Full Bathrooms2
- Half Bathrooms0
- Sqr Footage1321
- Lot Size1.5 Acres
Data Source:
Savannah MLS (SMLC)
Property Description
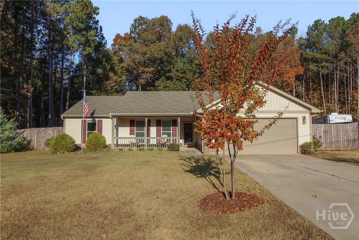
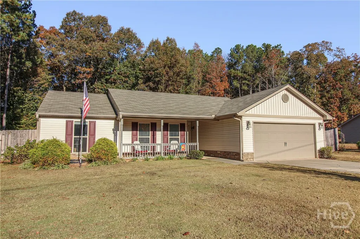
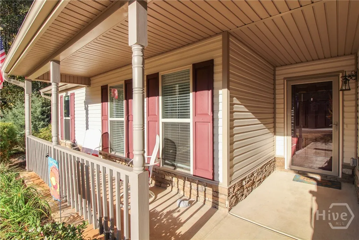
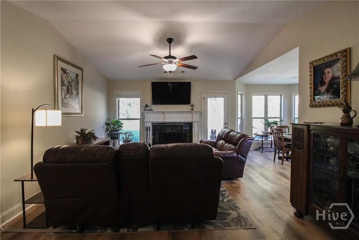
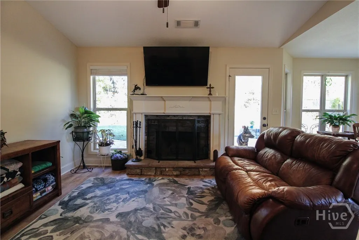
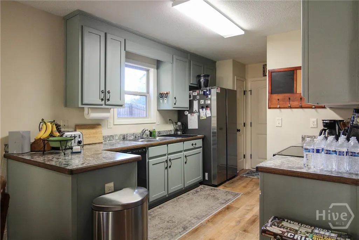
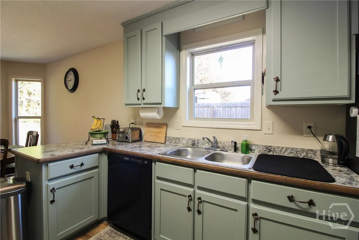
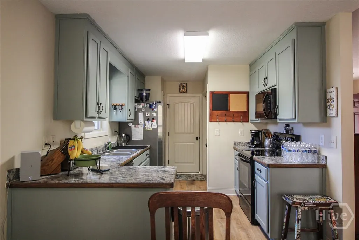
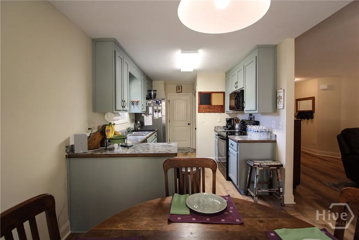
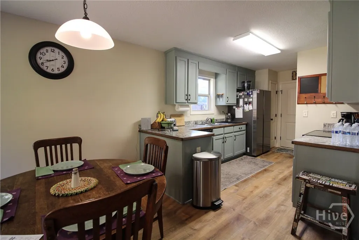
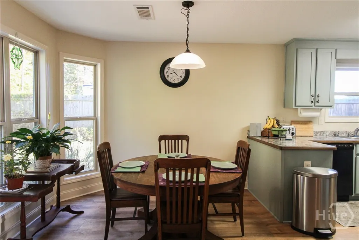
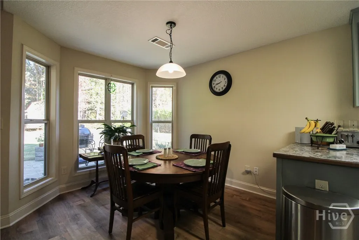
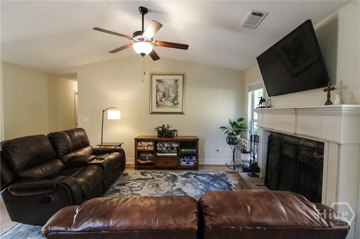
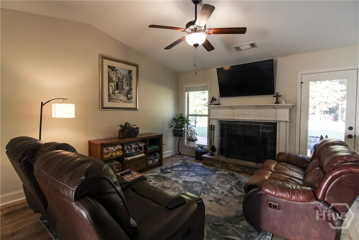
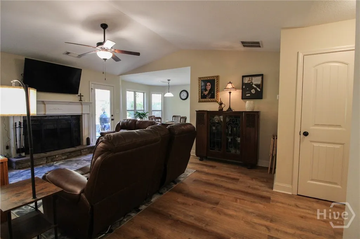
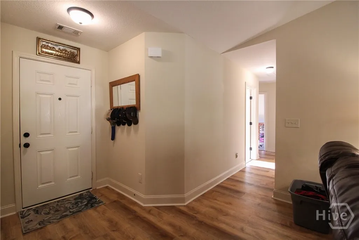
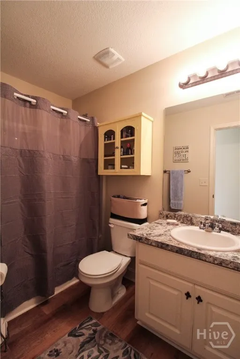
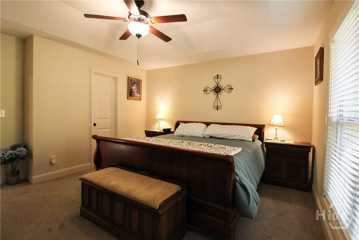
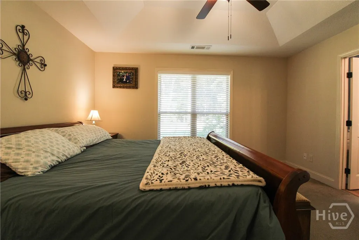
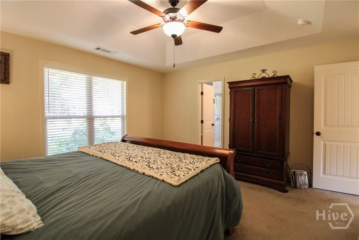
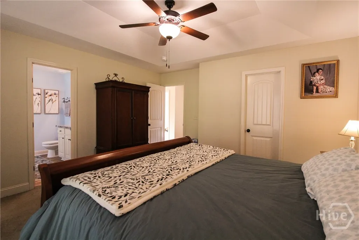
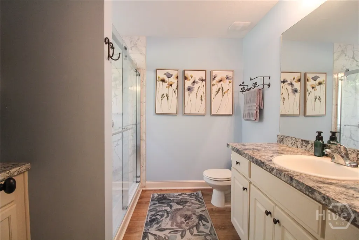
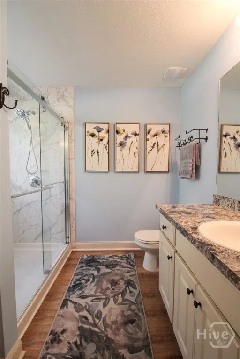
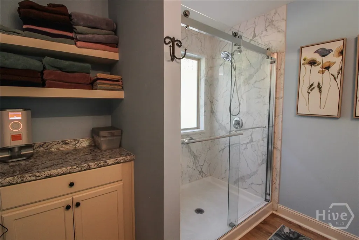
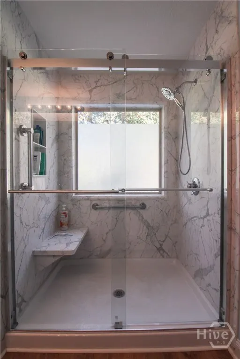
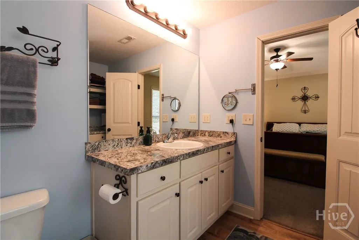
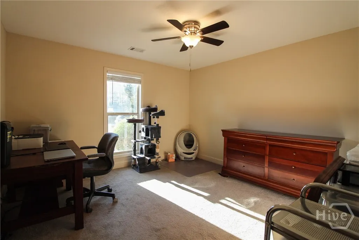
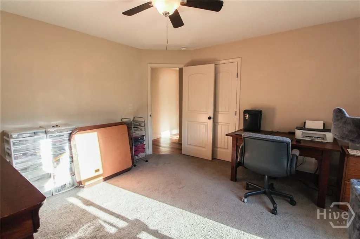
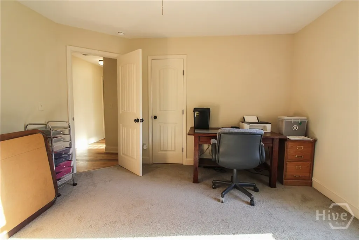
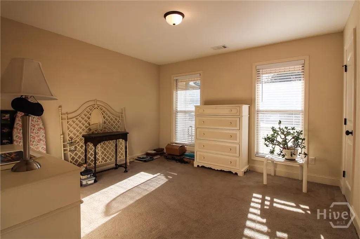
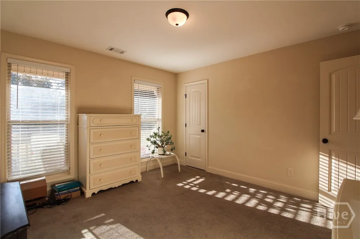
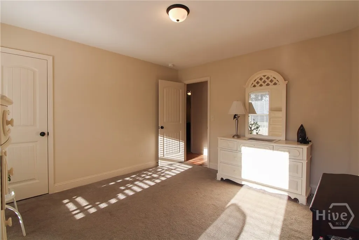
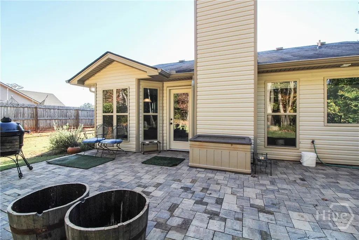
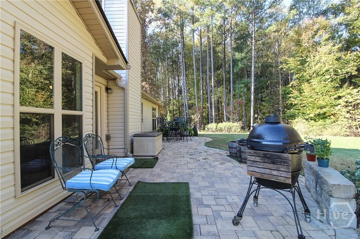
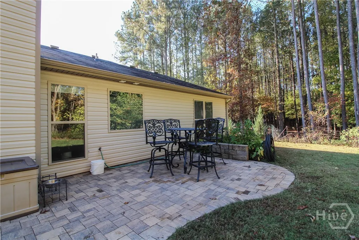
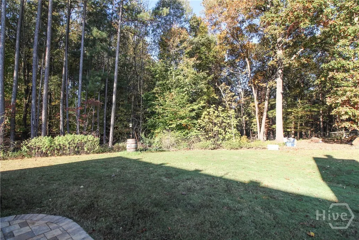
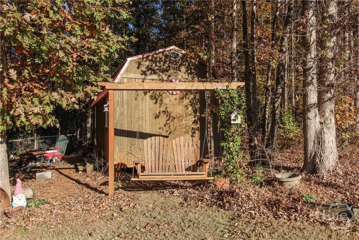
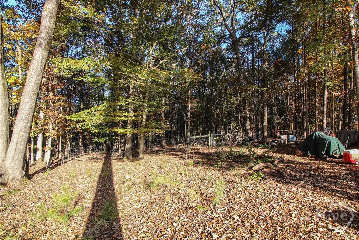
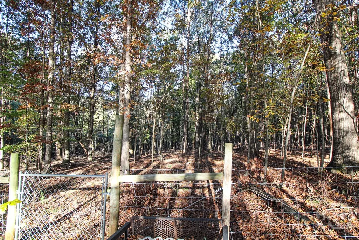
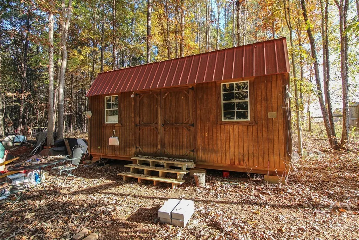
Move in condition. Needs nothing. Best level lot on short cul de sac street in sought after Pine Ridge. Covered front porch, 3 antique lights on front of home, Bermuda sod, large rear smooth stone patio overlooking private and fenced back yard and woods. Large approx 12 X 20 wood frame storage building/workshop with power and lights. Sellers enjoy the sunny front porch on those cool mornings and the rear patio in the afternoon shade. Kitchen, breakfast and family room open floor plan. Recent durable wood pattern luxury vinyl plank flooring in all living areas. Vaulted family room with wood burning fireplace. Spacious full second bath and 2 secondary bedrooms. Large tray ceiling primary bedroom with walk in closet and recent professionally installed low step large shower installed with smooth glass barn shower doors and seat. Recent upgraded kitchen cabinet hardware and cabinet paint with large step in pantry. Comfort height countertops throughout.
| Elementary School | Middle School | High School |
|---|---|---|
| Oglethorpe Co Elementary School | Oglethorpe Co Middle School | Oglethorpe Co High School |
| Price History | |
|---|---|
| 11/6/2025 | Listed $315,000 |
General Features
| Sewer | Septic Tank |
|---|---|
| Heating | Central,Electric,Heat Pump |
| Cooling | Central Air,Electric,Heat Pump |
| Utilities | Underground Utilities |
| Roof | Asphalt |
| Appliances | Dishwasher,Electric Water Heater,Microwave,Oven,Range,Range Hood,Refrigerator |
| Zoning | R1 |
| HOA Fee | 120 |
| Garage Spaces | 2 |
| Patio/Porch Features | Patio,Porch |
| Architectural Style | Traditional |
| Construction Materials | Vinyl Siding |
| Year Built | 2019 |
| Property Subtype | Single Family Residence |
| Ownership | Homeowner/Owner |
| Accessibility | No Stairs |
| Assoc Fee Paid Per | Annually |
| County | Oglethorpe Co. |
| Property Type | Residential |
| HOA | true |
| Contingency | Due Diligence |
| Subdivision Name | Pine Ridge |
| Garage Y/N | true |
| Other Structures | Shed(s) |
| Full Baths | 2 |
| Special Listing Conditions | Standard |
| Status | Active |
| Directions | From Lexington Rd, turn N onto Winterville Rd. Turn R at first light. Go straight through light in downtown Winterville. Go 2.8 miles, L onto Melton Rd. Go 1.3 miles, R on Williams McCurley Rd. Go 0.8 miles to 2nd entrance on R to Pine Ridge. L onto Conifer Ct. Home is on the L. |
| ModificationTimestamp | 2025-12-05T17:37:55.753-00:00 |
| High School | Oglethorpe Co |
| City | Winterville |
| Zoning Description | Single Family |
| Lot Size Units | Acres |
| Lot Size Square Feet | 65340 |
| Listing Terms | Cash,Conventional,FHA,VA Loan |
| Elementary School | Oglethorpe Co |
| Property Attached Y/N | true |
| Middle/Junior High School | Oglethorpe Co |
| Standard Status | Active |
| Occupancy Type | Vacant |
| Tax Lot | 128 |
| Property Sub Type Additional | Single Family Residence |
| Expected Active Date | 2025-10-29 |
| PostalCity | Winterville |
| Legal Description | Yes |
Interior Features
| Interior Amenities | Breakfast Area,Tray Ceiling(s),Ceiling Fan(s),Entrance Foyer,Main Level Primary,Pantry,Separate Shower,Vanity,Vaulted Ceiling(s),Fireplace,Programmable Thermostat |
|---|---|
| Basement | None |
| Fireplace Features | Family Room,Wood Burning |
| Total Stories | 1 |
| Common Walls | No Common Walls |
| Basement (Y/N) | false |
| Air Conditioning Y/N | true |
| Heating Y/N | true |
| Fireplace Y/N | true |
| Laundry Features | In Garage |
| Total Bedrooms | 3 |
| Main Level Bedrooms | 3 |
| Main Level Bathrooms | 2 |
| LivingAreaSource | Assessor |
| Total Baths | 2 |
Exterior Features
| Exterior Amenities | Porch,Patio |
|---|---|
| Fencing | Chain Link,Privacy,Yard Fenced |
| Parking Features | Attached,Garage Door Opener |
| Lot Features | Back Yard,Level,Private,Wooded |
| Water Source | Public |
| Inclusions | Ceiling Fans,Refrigerator |
| Lot Size Area | 1.5 |
| Foundation Details | Slab |
| Lot Size Acres | 1.5 |
| Waterfront Y/N | false |
Amenities
- Foreclosure
- Views
- Short Sale
- New Construction
- Adult 55+
- Lease To Own
- No HOA Fees
- Furnished
- Primary On Main
- Air Conditioning
- Seller Finance
- Green
- Fixer Upper
- Horse
- Golf
- Fireplace
- Deck
- Garage
- Basement
- Pool
Property vs Single Family Average in 30683
Price
Year Built
 The data relating to real estate for sale on this website comes in part from the Broker Reciprocity Program of the Savannah multi-List Corporation. Real Estate listings held by brokerage firms other than Next Move Real Estate are marked with the name of the listing brokers.
Data last updated: September 17, 2026 5:00 AM UTC
All information deemed reliable but not guaranteed.
© 2026 Savannah Multi-List Corporation. All rights reserved.
The data relating to real estate for sale on this website comes in part from the Broker Reciprocity Program of the Savannah multi-List Corporation. Real Estate listings held by brokerage firms other than Next Move Real Estate are marked with the name of the listing brokers.
Data last updated: September 17, 2026 5:00 AM UTC
All information deemed reliable but not guaranteed.
© 2026 Savannah Multi-List Corporation. All rights reserved.
 ©2026 Georgia Multiple Listing Service All information deemed reliable but not guaranteed. All properties are subject to prior sale, change or withdrawal. Neither listing broker(s) or information provider(s) shall be responsible for any typographical errors, misinformation, misprints and shall be held totally harmless. Listing(s) information is provided for consumer's personal, non-commercial use and may not be used for any purpose other than to identify prospective properties consumers may
 The data relating to real estate for sale on this web site comes in part from the South Carolina - CML Consolidated Multiple Listings. Real estate listings held by brokerage firms other than Next Move Real Estate are marked with the IDX logo.
All information deemed reliable but not guaranteed and should be independently verified. All properties are subject to prior sale, change or withdrawal. Neither listing broker(s) nor Next Move Real Estate shall be responsible for any typographical errors,
The data relating to real estate for sale on this web site comes in part from the South Carolina - CML Consolidated Multiple Listings. Real estate listings held by brokerage firms other than Next Move Real Estate are marked with the IDX logo.
All information deemed reliable but not guaranteed and should be independently verified. All properties are subject to prior sale, change or withdrawal. Neither listing broker(s) nor Next Move Real Estate shall be responsible for any typographical errors,
 Hinesville Area Board of REALTORS® All information deemed reliable but not guaranteed. All properties are subject to prior sale, change or withdrawal. Neither listing broker(s) or information provider(s) shall be responsible for any typographical errors, misinformation, misprints and shall be held totally harmless. Listing(s) information is provided for consumer's personal, non-commercial use and may not be used for any purpose other than to identify prospective properties consumers may be interested
